
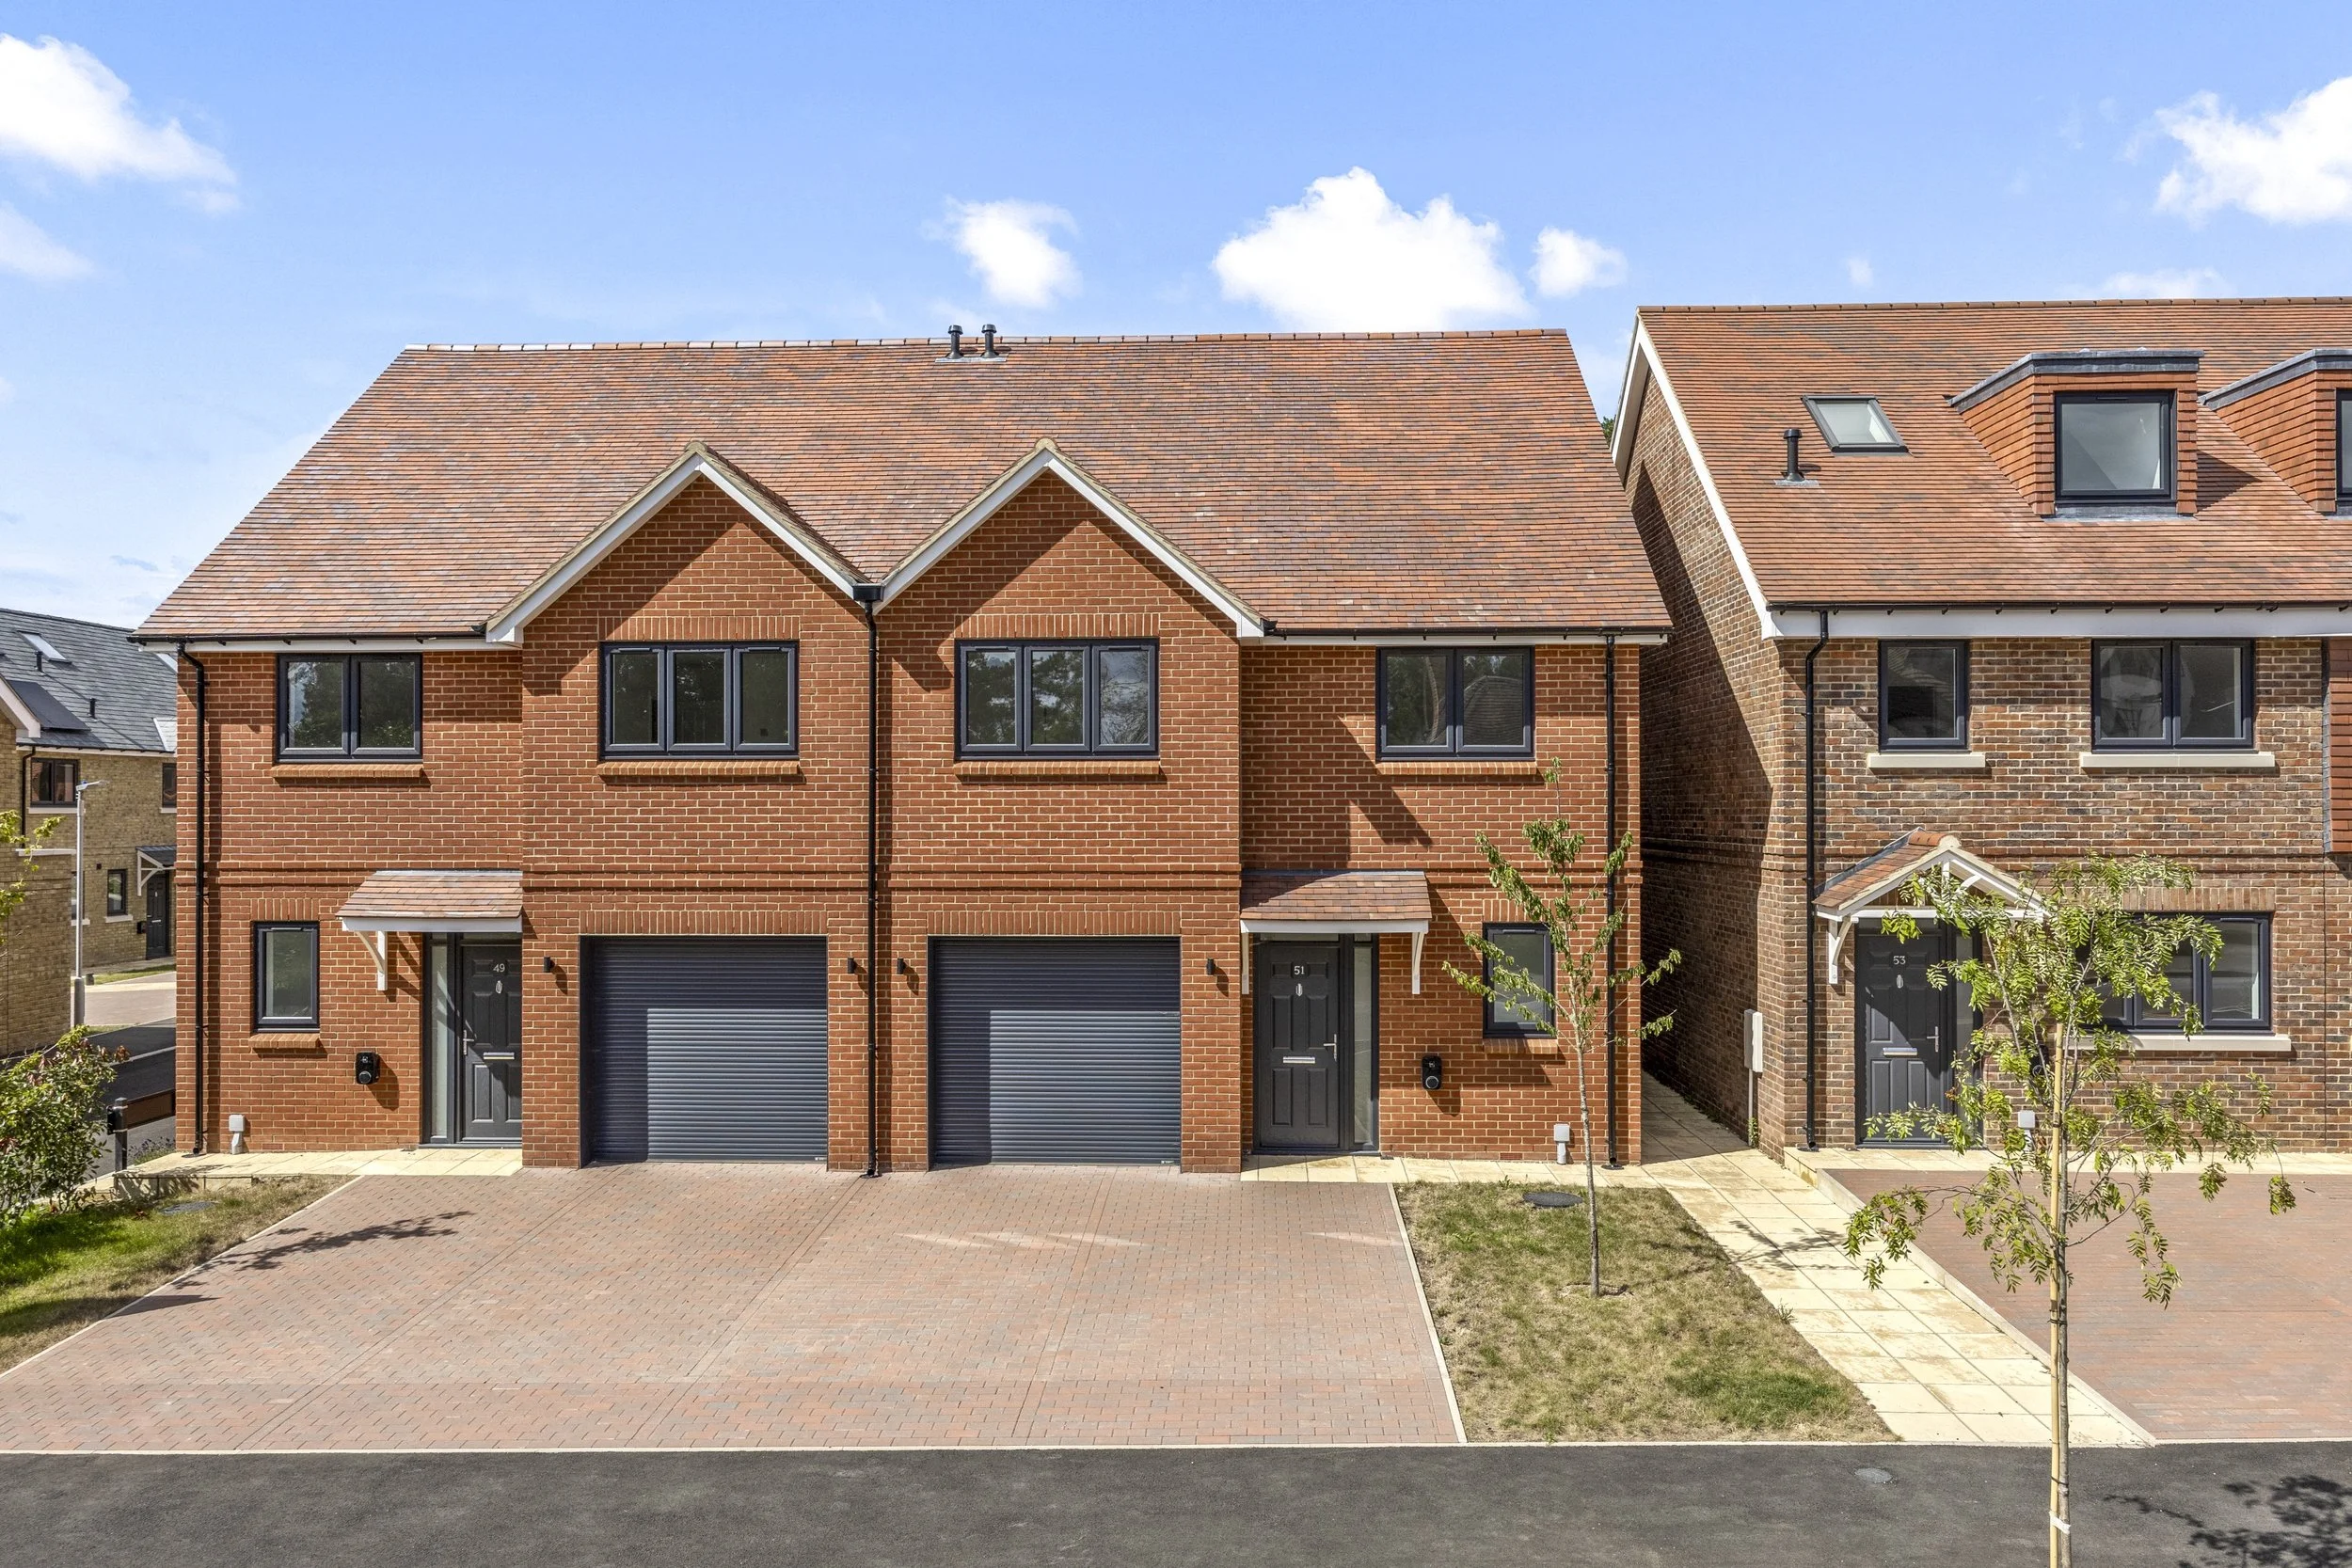
The Roebucks

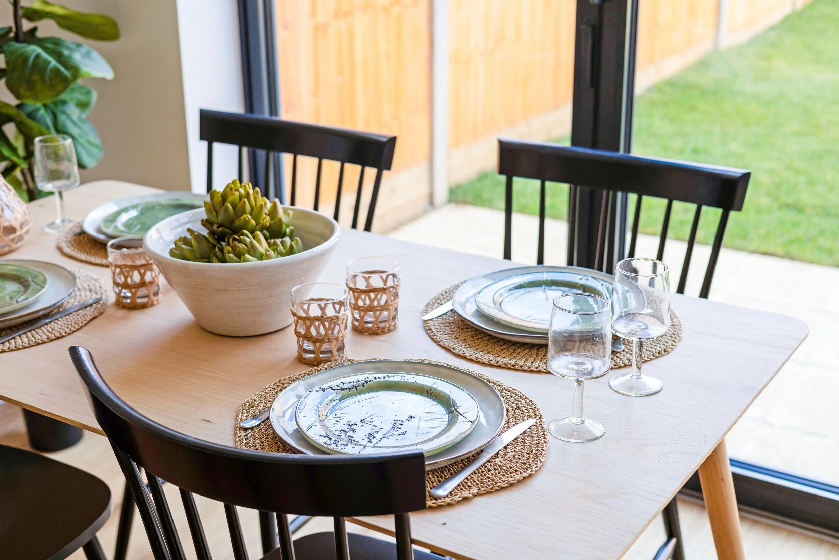
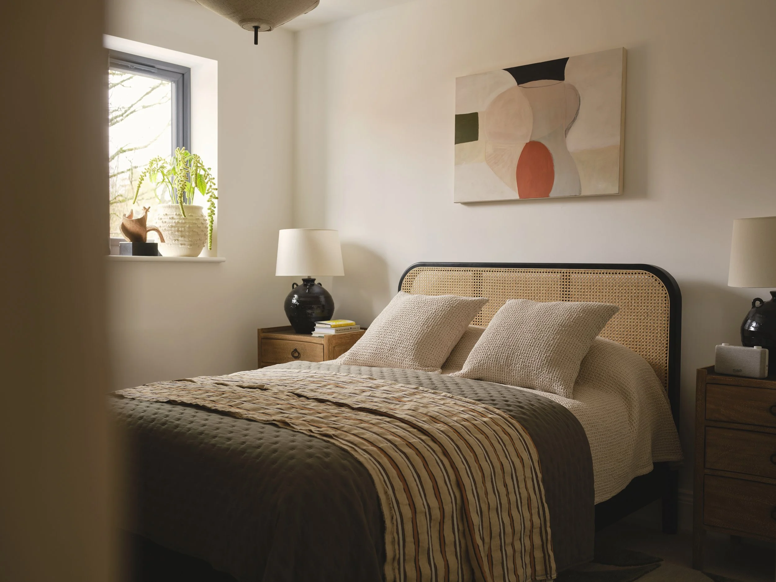
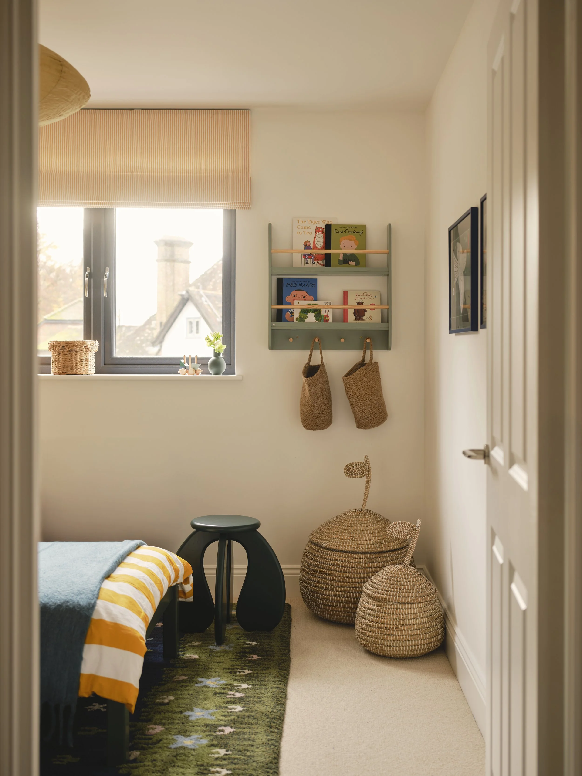
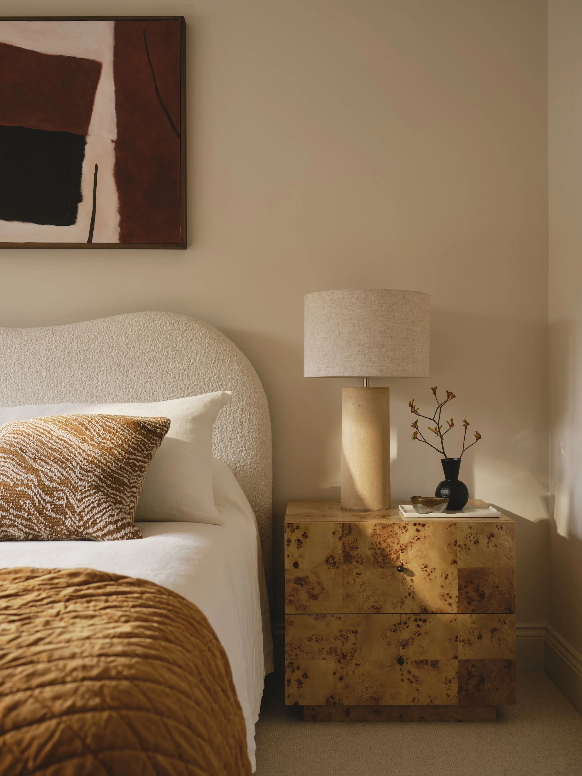
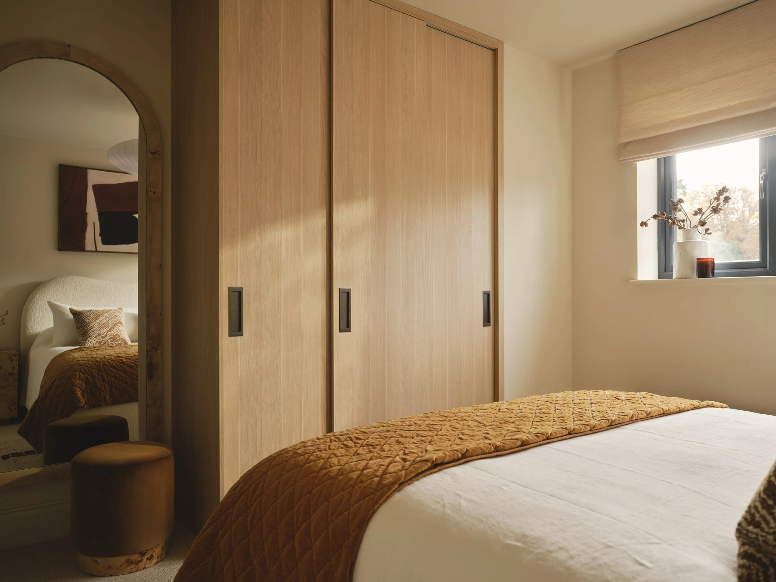
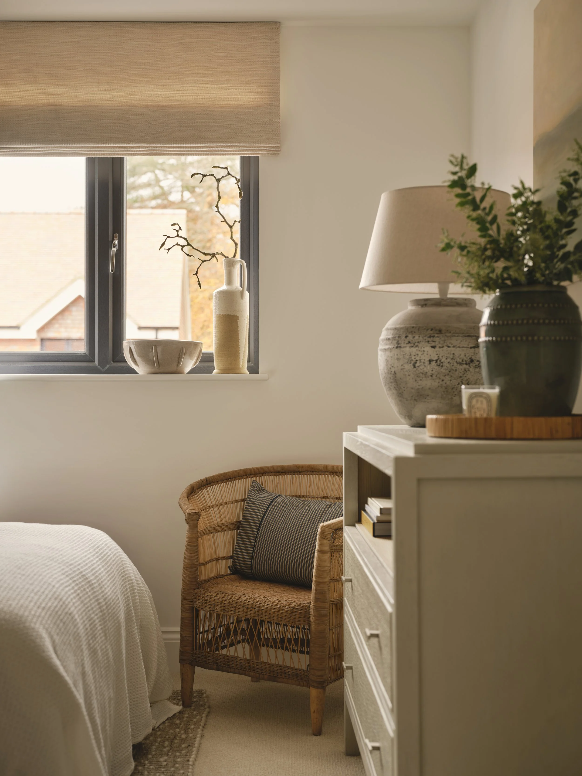
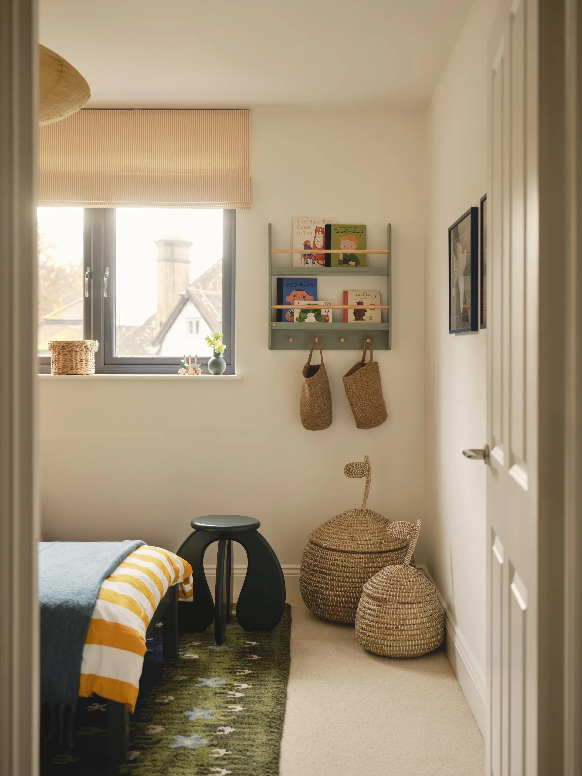
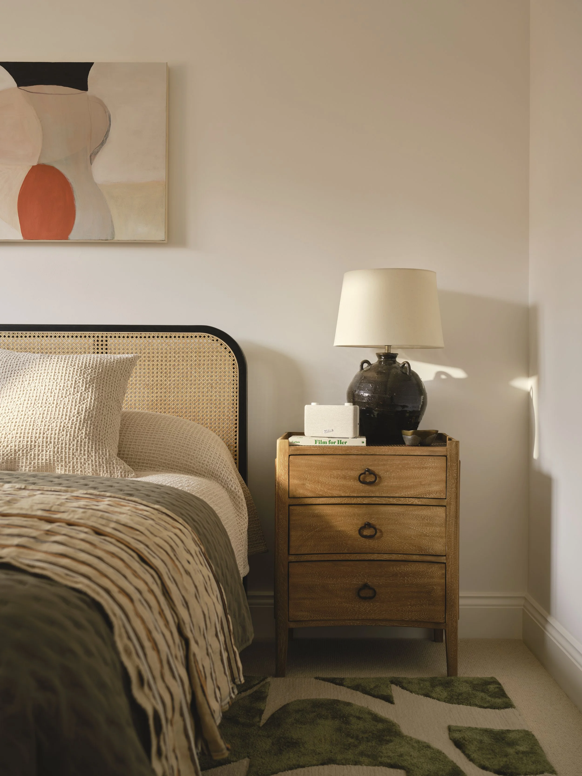
The Roebucks are four bedroom semi-detached homes, built from a handsome red brick with hand-crafted clay roof tiles and clay hung tile detailing. At the heart of the home is a spacious open-plan living area that brings kitchen, dining and living together, opening onto the garden through an expansive set of bi-fold doors that fill the room with natural light and connect the house effortlessly to the outdoors. A utility and boot room and an integral garage lead off the entrance hall. Upstairs, four generously sized bedrooms give ample room for family life, including a principal bedroom with its own en suite shower room.
Priced from £795,000







Specifications for The Roebucks
Kitchen
Fully fitted, bespoke shaker style kitchen
Silestone calacatta gold worktop and splash back
Brushed nickel handles
Extra large bi-folding doors to garden
Neff integrated oven
Neff integrated canopy hood
Neff integrated fridge freezer
Neff integrated dishwasher
1 1/2 Bowl ceramic white butler sink
Brushed nickel swan neck mixer tap
Option to upgrade to Quooker 3-way tap
(supplementary cost)

Utility Room
Oak timber flooring
Fully fitted shaker style joinery
Silestone calacatta gold worktop and splash back
Bosch integrated washer dryer
Single ceramic bowl sink
Brushed nickel swan neck mixer tap
Spanish ceramic tile flooring
Family Bathroom, Ensuite & WC
Modern bathroom and en-suites
Vanity unit with satin stainless mixer taps
Toilets with soft close seats with concealed cistern
Glass shower screens
Heated towel rails
Shaver socket
Ceramic tiles to selected areas
Electric underfloor heating to master en-suite
Close coupled toilet and soft close seat
Wall mounted basin
Finishing Detail
Painted internal doors with satin
nickel door handles and furniture
Carpeted closed tread timber staircase
Cormar 100% pure new wool carpets
Engineered timber flooring
Painted ogee profile architrave and skirting boards
Heating, Electrical & Lighting
Energy efficient air source heat pump
Underfloor heating to ground floor
Underfloor heating to master en-suite
Thermostat controlled radiators to first floor
USBC charger points incorporated in some sockets
LED lighting
Pendant lights to all bedrooms
Electric vehicle charging point
Weatherproof external power socket
Telephone point in living room
Fibre optic broadband connection
TV point and pre-wired for Sky-Q service
TV point in master bedroom
Facility for future wireless alarm systems
External lighting point for front porch & rear wall
External Details
Single garage
Two off street private parking spaces
Cycle store
Lawn in rear gardens
Closeboard fencing around gardens
External water tap
Garden room (supplementary option)