
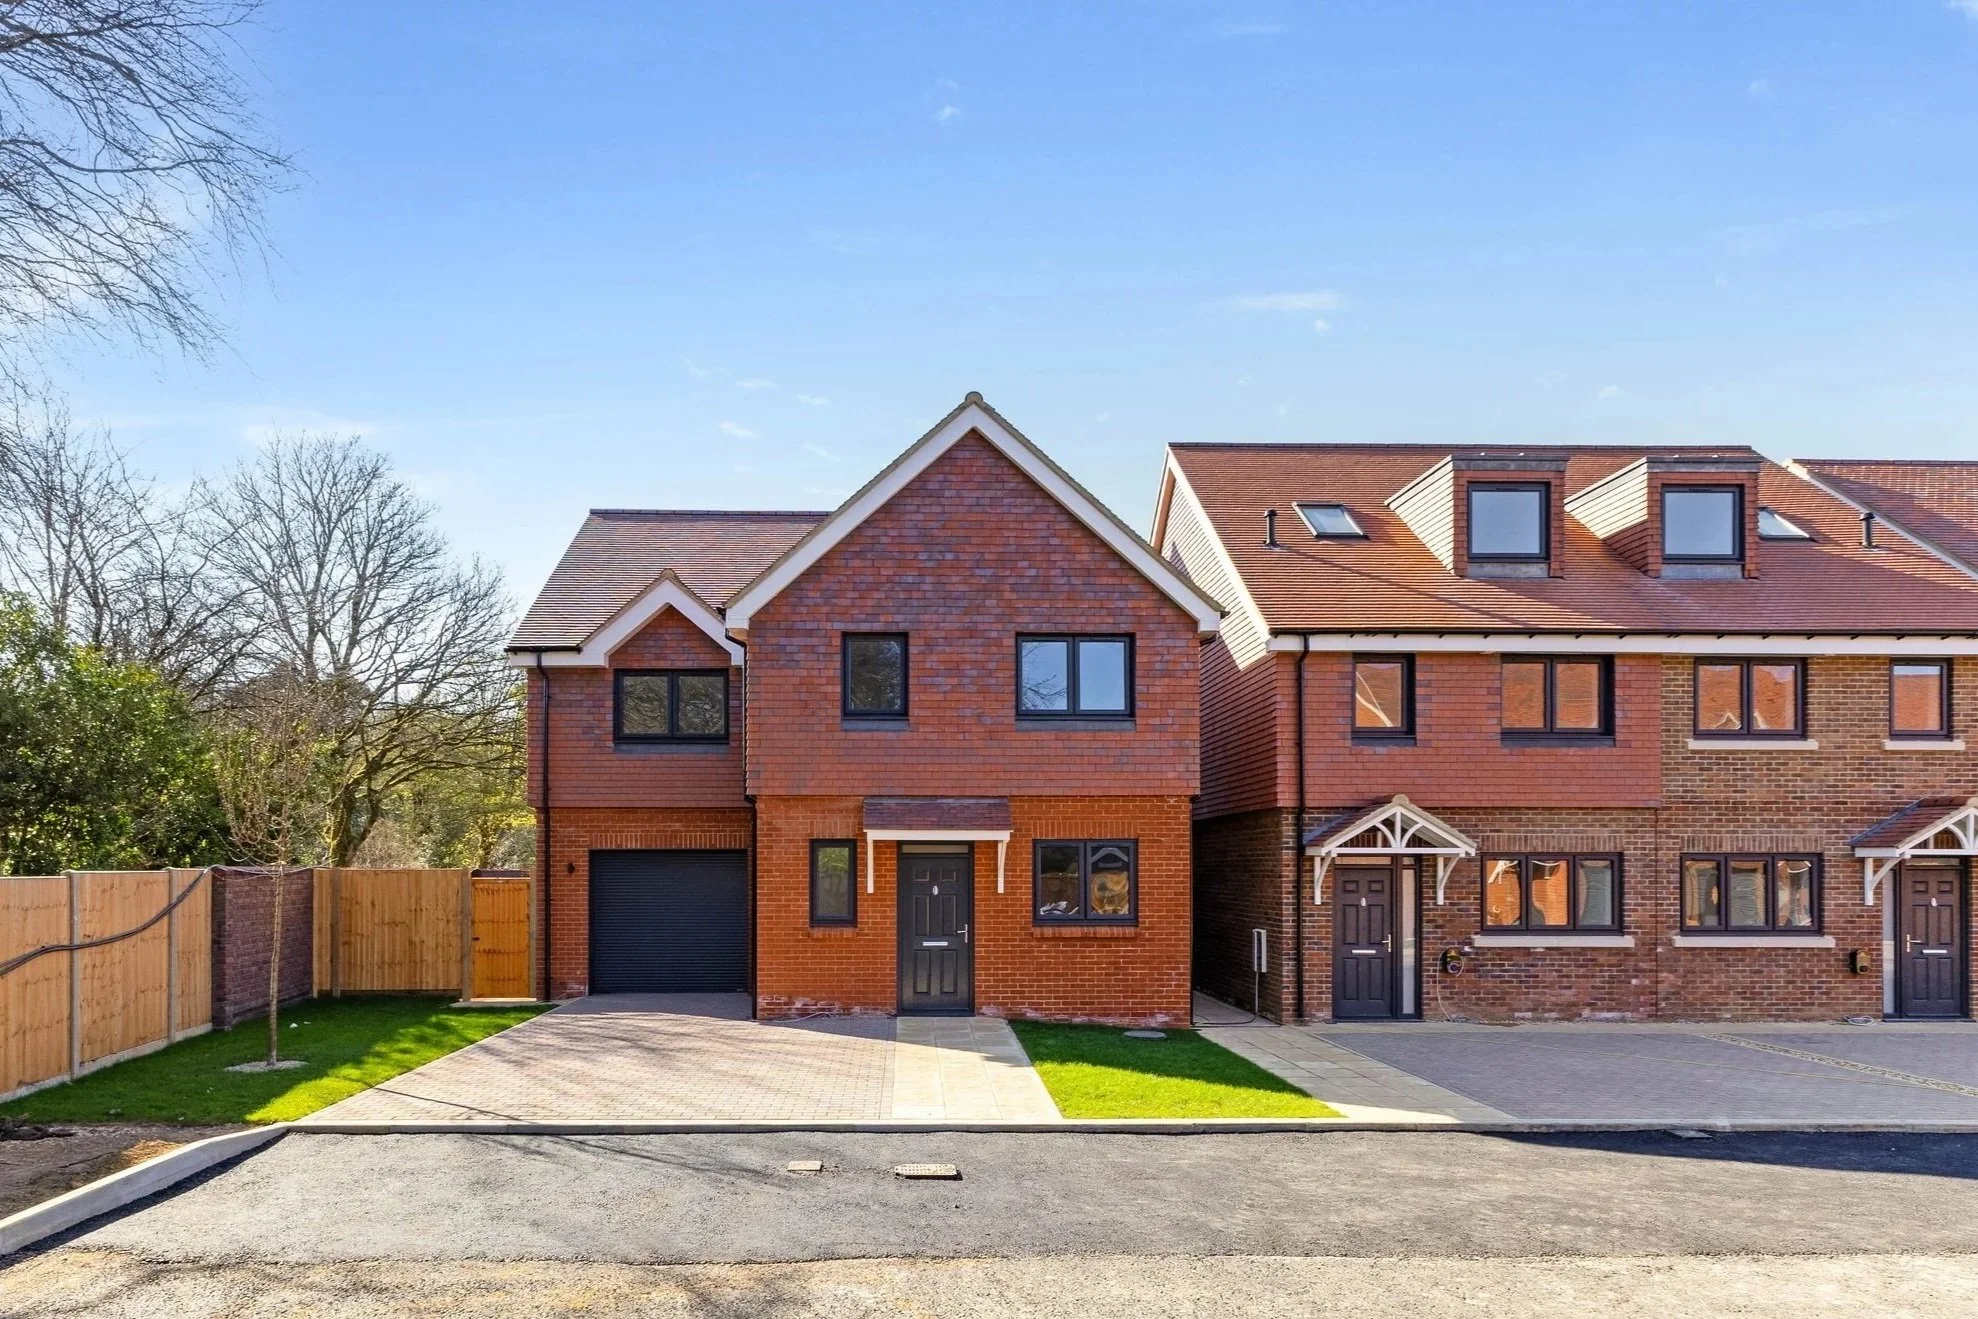
The Stags

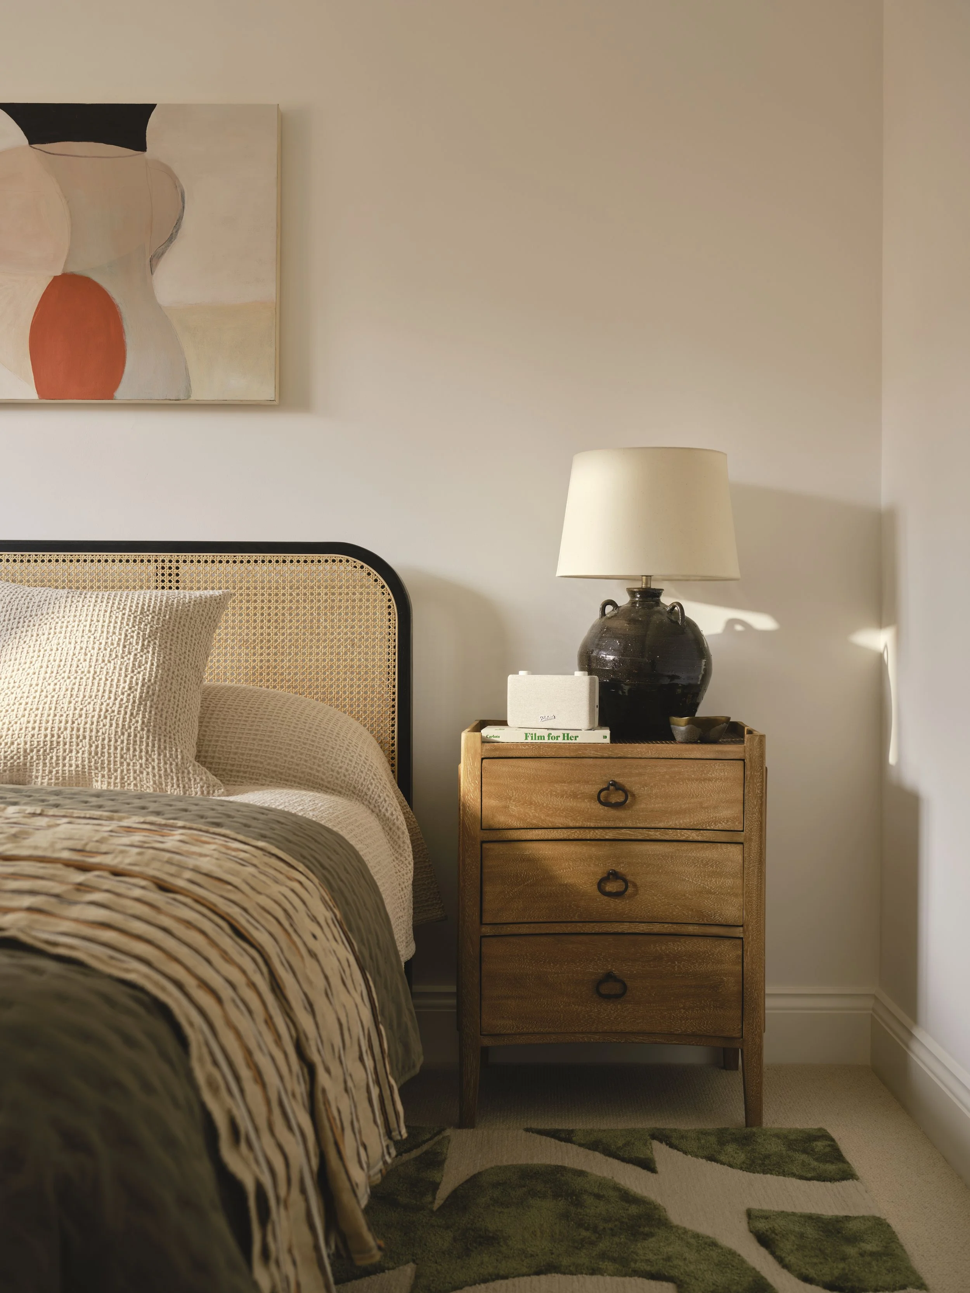
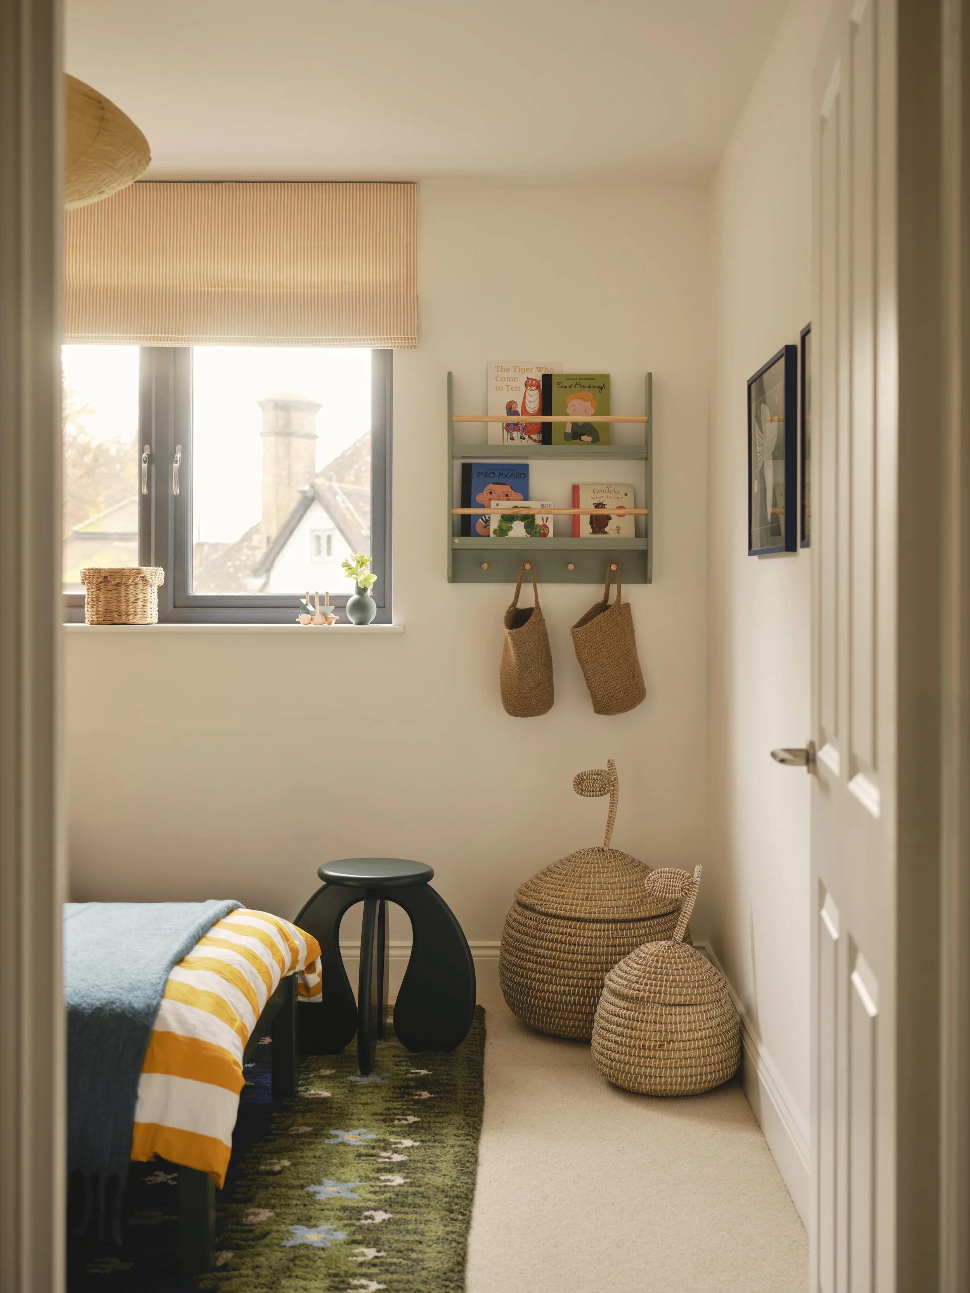
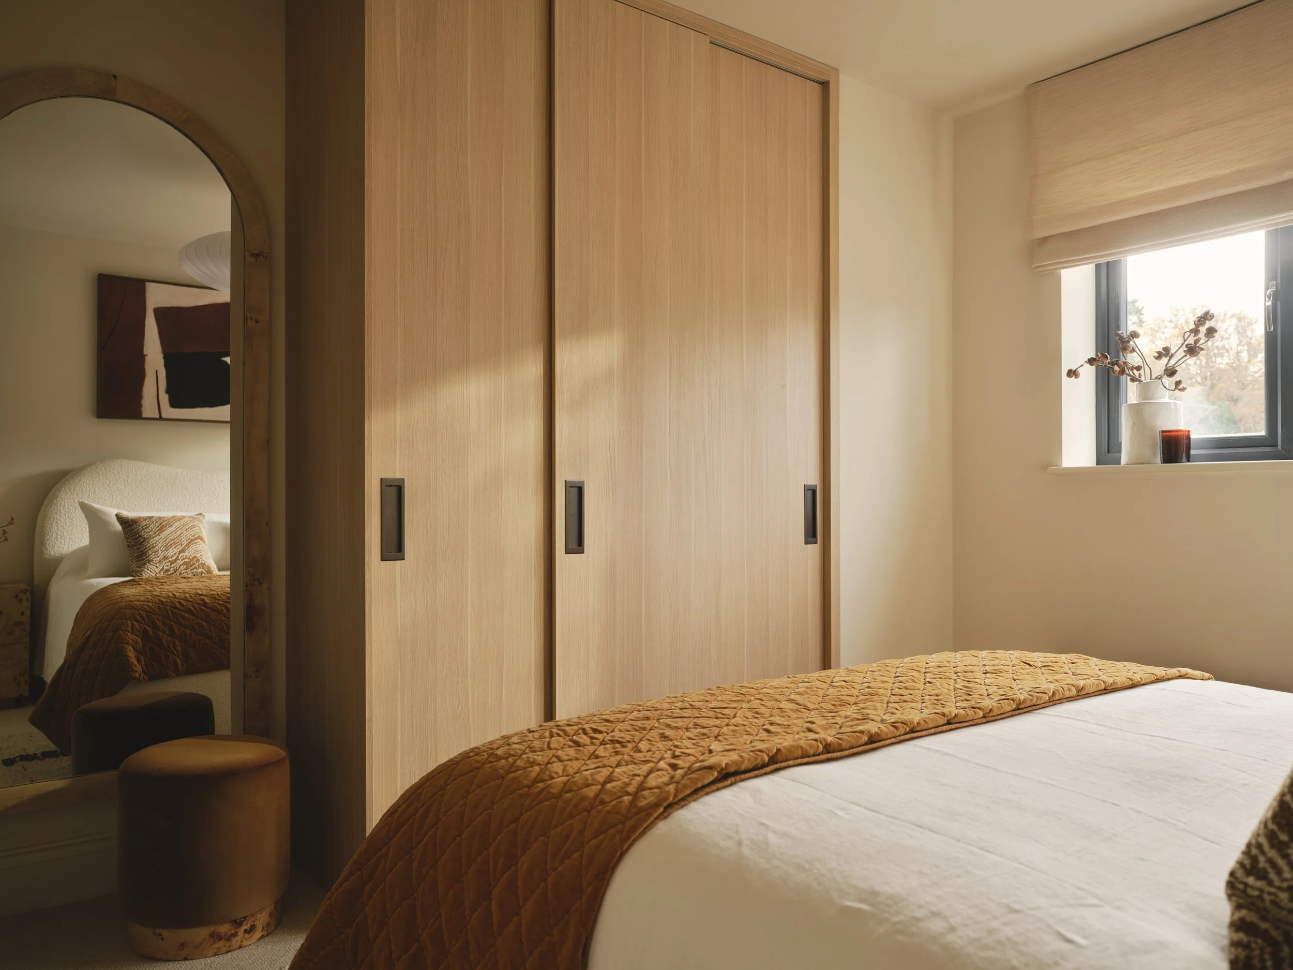
The Stags are the development's flagship detached homes, distinguished by their scale, handsome proportions and quiet presence, built from a beautiful red brick with complementary handmade clay roof tiles. Each Stag stands alone on its own plot, with four large double bedrooms, the principal with its own en suite. The rear of the house opens into an open-plan kitchen and living space, a bespoke shaker kitchen with Calacatta Gold worktops giving directly onto the private garden, while a second reception room sits to the front. An extra-large integral garage adds generous further space. Only three Stags are available at Hind Gardens.
Priced from £895,000
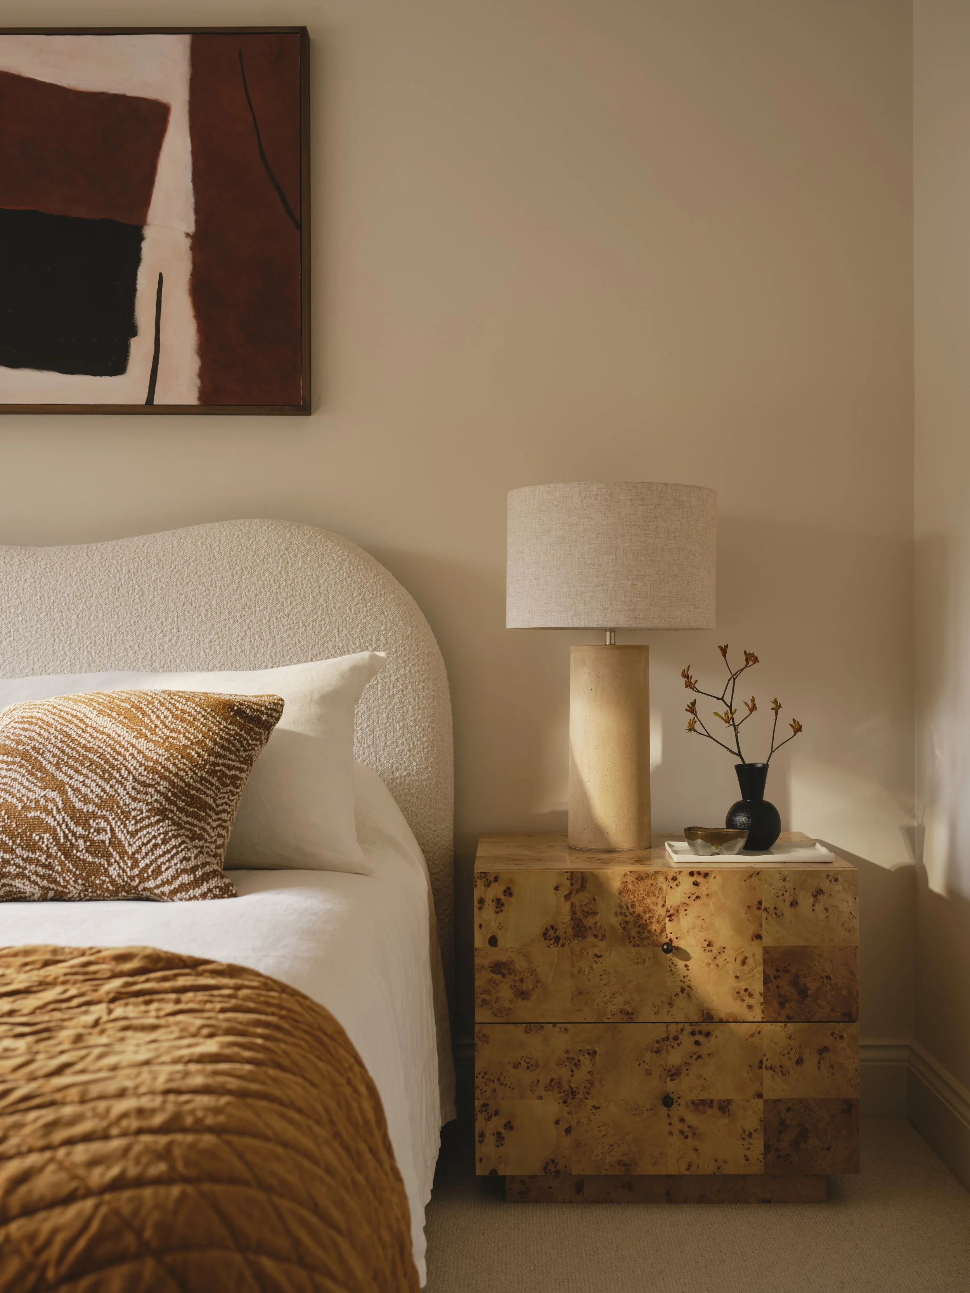
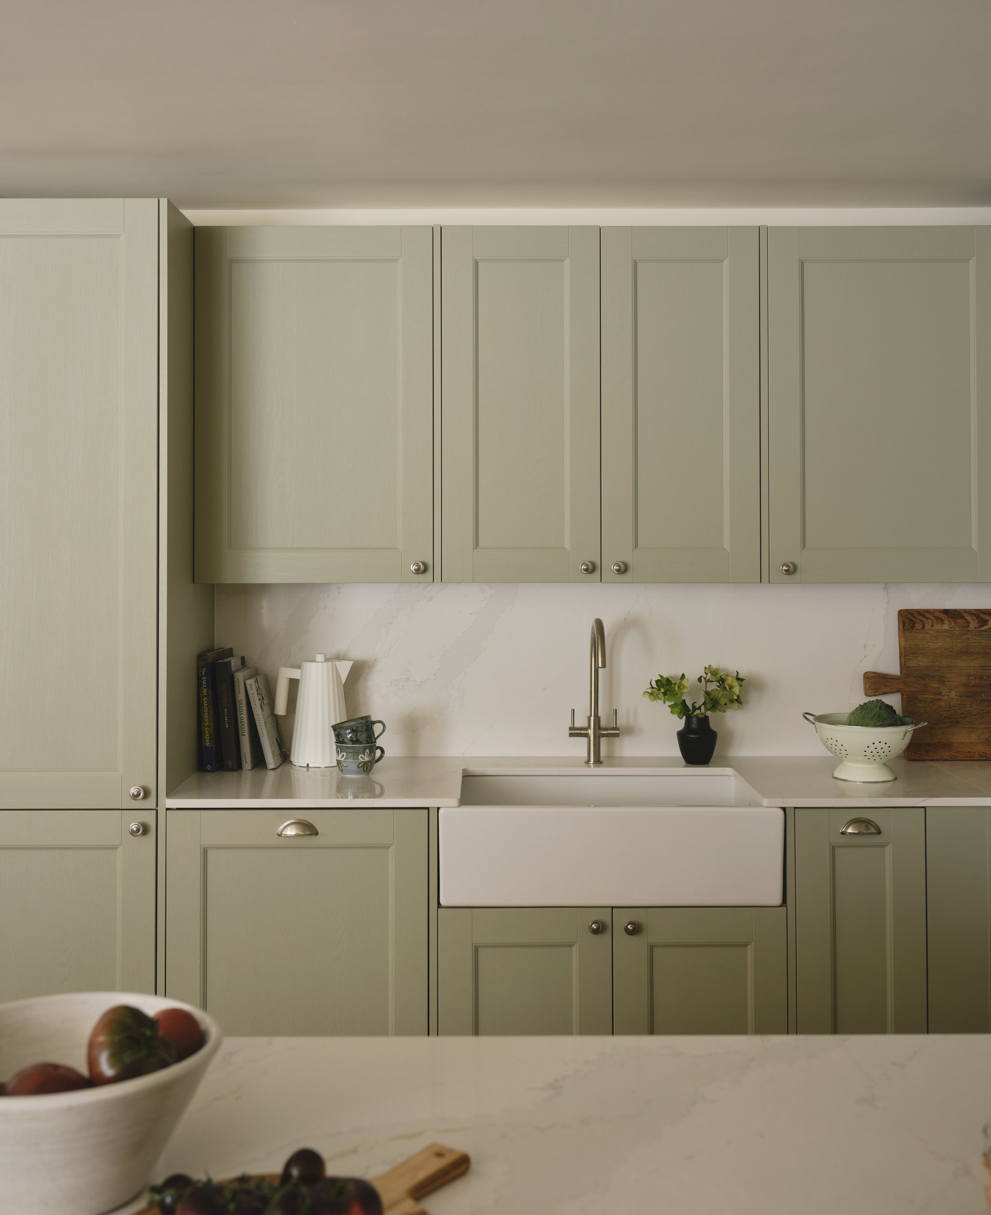
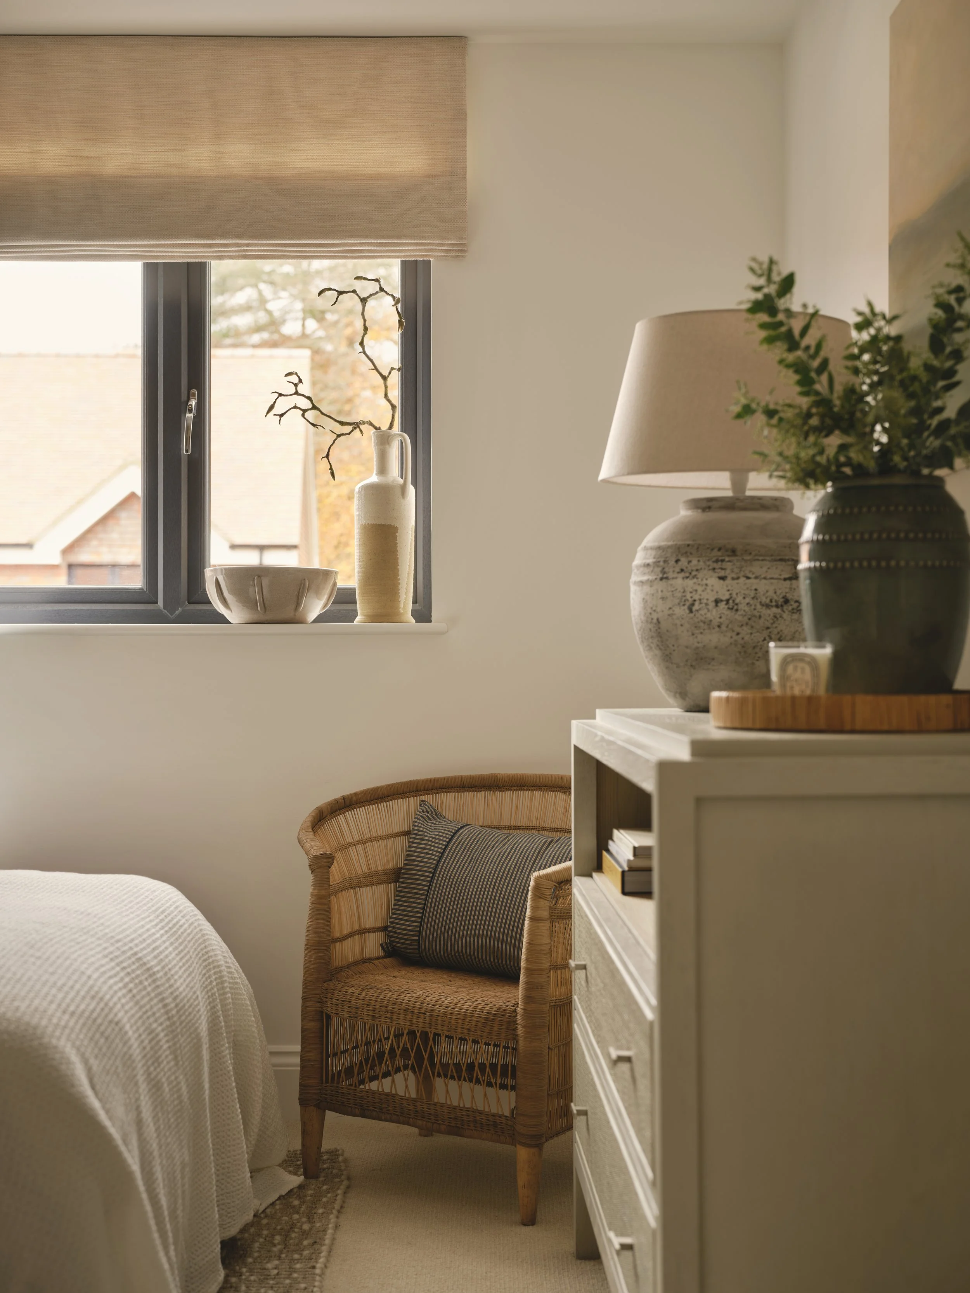



Specifications for The Stags
Kitchen
Fully fitted, bespoke shaker style kitchen
Silestone calacatta gold worktop and splash back
Bi-folding doors to garden
Brushed nickel handles
Integrated fan oven and seperate microwave
Neff integrated canopy hood
Neff integrated fridge freezer
Neff integrated dishwasher
Ceramic white sink with brushed nickel tap
Chrome swan neck mixer tap
Option to upgrade to Quooker 3-way tap
Oak timber flooring to kitchen
Integrated washer dryer
Heating, Electrical & Lighting
Energy efficient air source heat pump
Underfloor heating to ground floor and master en-suite
Thermostat controlled radiators to first floor
USBC charger point incorporated in some sockets
LED lighting
Pendant lights to all bedrooms
Electric vehicle charging point
Weatherproof external power socket
Telephone point in living room
Fibre optic broadband connection
TV point and pre-wired for Sky-Q service
TV point in all bedrooms
Facility for future wireless alarm systems
External lighting point for front porch and rear wall
WC
Close coupled toilet and soft close seat
Wall mounted basin
Satin stainless steel tap
Finishing Detail
Painted internal doors with Lanza Eclipse
satin nickel door handles and furniture
Carpeted closed tread timber staircase
Cormar 100% Pure New Wool carpets
Engineered timber flooring
Painted ogee profile architrave and skirting boards
Family Bathroom & Ensuite
Modern bathroom and en-suites
Vanity unit with satin stainless mixer taps
Close coupled toilet and soft close seat
Glass shower screens
Heated towel rails
Shaver socket
European ceramic tiles to selected areas
Electric underfloor heating to master en-suite
External Details
Single garage
Two off street private parking spaces
Cycle store
Lawn in rear gardens
Closeboard fencing around gardens
External water tap
Garden room (supplementary option)